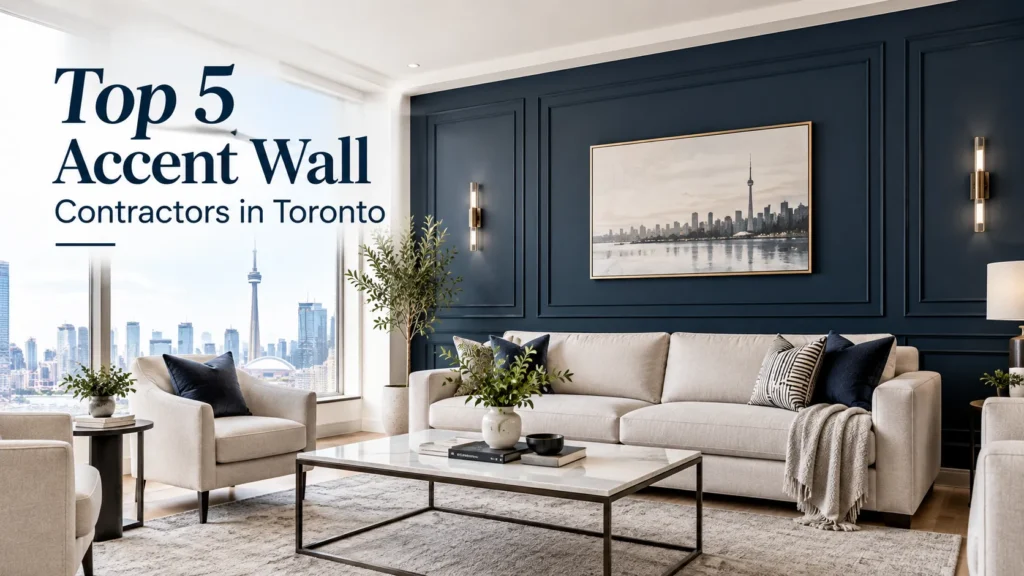

Wainscoting vs panel moulding can look much alike in pictures especially when both use basic rectangular panels and painted trim.. Even though they might look the same at first glance they are not exactly the same thing.
The main difference comes down to how the wall is treated and what you want the finished wall to do visually. Wainscoting is usually applied to the lower part of the wall creating a traditional look that protects the wall and adds visual interest to the bottom section. Panel moulding on the hand can be used across a larger area of the wall. It’s often arranged to form frames, grids or other geometric patterns making it a more eye-catching choice.
So which one fits your Toronto home?
It depends on the room you’re working with the height of the walls the existing trim the style of your house and whether you’re going for a subtle accent, on the lower wall or something more bold and attention-grabbing.
What Is Wainscoting?
Wainscoting is a decorative wall treatment that usually covers part of the wall, often the lower section, using panels, boards or moulding. It can add design elements to a wall while making it look more interesting if the wall is big or plain. The way it looks can be very different. Wainscoting can have panels that stick out panels that’re flat boards with small round shapes or other fancy patterns. A piece of wood, at the top of the wall or a line of wood can also help show where the treated part of the wall ends and the untreated part begins.
In words when people ask “what is wainscotting” or “wainscotting meaning” they usually want to know about this kind of wall treatment that covers only part of the wall.
Common applications include:
- Entryways and hallways
- Dining rooms
- Living rooms
- Bedrooms
- Stair areas
- Powder rooms
The most important consideration is how the wainscoting height, panel size and moulding profile relate to the room. There is no single layout that works equally well in every home.
What Is Panel Moulding?
Panel moulding uses lengths of decorative trim to create framed sections or patterns directly on a wall. The moulding can create rectangles, squares, grids or more detailed geometric shapes.
Unlike wainscoting trim paneling does not have to end at a certain height. It can be placed along the bottom of a wall covering most of the wall or as a wall design from floor to ceiling.
This means trim paneling is helpful when you want the wall to be a design feature.
The key point is that trim paneling is the pattern itself. It does not always mean that solid panels are being put into the wall.
This difference is important because people often mix up words, like wall panels, wainscoting panels trim paneling and decorative wall moulding when they look online.
They can refer to styles but the actual building methods can be different.
Wainscoting vs Panel Moulding: What’s the Difference?
The easiest way to understand the difference is to think about the role each treatment plays on the wall.
Wainscoting usually creates a lower part of the wall. Panel moulding is more adaptable. It is often used to make pretty framed areas in any place that looks good on the wall.
|
Feature |
Wainscoting |
Panel Moulding |
|
Typical wall coverage |
Usually partial wall, often lower section |
Flexible; lower wall, full wall or feature section |
|
Main visual effect |
Adds structure and architectural detail to part of the wall |
Creates decorative frames, grids or geometric patterns |
|
Common applications |
Hallways, dining rooms, bedrooms, stair areas |
Living rooms, dining rooms, entryways, bedrooms and accent walls |
|
Style |
Traditional, transitional or modern depending on profile |
Modern, transitional or traditional depending on layout |
|
Design flexibility |
High, but usually follows a defined wall section |
Very high; layout can be customized to the wall |
|
Relationship with existing trim |
Often connects with baseboards and a top rail |
Can be designed around baseboards, doors, windows and other trim |
|
Best suited for |
Homeowners wanting a defined lower-wall treatment |
Homeowners wanting decorative framed sections or a feature wall |
There can also be overlap.
For example a lower wall covered with framed panels may reasonably be described as wainscoting while the individual moulding layout may be described as panel moulding.
The terminology is less important than understanding what will actually be installed.
Wainscoting vs Panel Moulding for Different Rooms
The right choice can become much clearer when you consider the room itself.
Entryways and Hallways
I think wainscoting is a choice for hallways and entryways. Wainscoting gives the portion of the wall more visual structure and hallways and entryways often see more everyday contact from people, furniture and bags. Because of this a defined lower-wall treatment can make sense from both a design and practical perspective. Panel moulding can also work well especially when the goal is to create a feature rather than a defined lower-wall treatment. In a hallway a simpler layout may be better, than a complicated series of small panels.
Dining Rooms
Both options can work well in dining rooms.
Wainscoting can give a transitional feel especially when you pair it with a chair rail or a more detailed profile. Panel moulding can make a wall look like a picture frame. Big rectangular panels work best when the room has an open wall. It is important to look at the furniture and the wall openings before you pick a layout. If a panel goes into a doorway or is cut off by a window the design can look unplanned.
Living Rooms
Panel moulding can be a choice when you want to create a feature wall.
For instance a big wall, behind a sofa or dining table can benefit from a geometric pattern.
This adds interest without changing the wall colour too much.
Wainscoting is another option that works well in a living room.
It especially helps define the part of the room.
This works best if the home has transitional style details.
Bedrooms
A simple panel moulding design can work well behind a bed. The wall itself becomes part of the rooms point when panel moulding is placed behind a bed.
Wainscoting is another option if architectural detail around the portion of the room is desired instead of a dedicated feature wall. Wainscoting offers detail, around the portion of the room.
Furniture layout matters in the layout. Panel arrangement should be planned around a bed, nightstands, doors and windows not installed and worked around later. Panel arrangement should follow a bed, nightstands, doors and windows not work around an installation.
Stair Areas
Stairs can be more tricky because the wall changes height and moves along, with the staircase.
Wainscoting can be made to move with the stair line while panel moulding can be added to a bigger staircase design.
This is a part where size and arrangement matter a lot. The design has to go with the angle of the stairs the doors nearby and any trim that is already there.
Wainscoting Panels vs Decorative Panel Moulding
The terminology can be confusing because several different terms appear when you start researching wall treatments.
Wainscoting panels
These are panels or panel-style components used as part of a wainscoting installation. The overall treatment is usually designed around the lower portion of the wall.
Wall panels
“Wall panels” is a broader term. It can refer to many different materials and designs, including decorative panels, slatted panels or other full-wall treatments.
Panel moulding
Panel moulding usually refers to trim applied to the wall to create framed sections or decorative patterns.
Wainscoting moulding
This can refer to the moulding or trim used as part of a wainscoting installation, including the profiles that frame panels or create a top transition.
Decorative wall panels
This is another broad term that can include both moulded designs and actual panel products.
So if you see a wainscot wall panel online, don’t assume it is identical to a panel moulding installation. Look at how the product or trim is constructed and how much of the wall it is intended to cover.
Which Looks Better in a Modern Toronto Home?
The better choice is the one that fits the architecture and proportions of the room.
For modern interiors
A simpler panel moulding or flat-panel wainscoting design can work well.
Consider:
- Clean lines
- Simple rectangular layouts
- Minimal moulding profiles
- Consistent spacing
- Fewer decorative details
- A finish that works with the rest of the room
A complicated traditional profile can feel out of place in an otherwise minimal interior.
For traditional or transitional interiors
More detailed wainscoting or panel moulding can make sense.
You might consider:
- Raised panels
- More substantial moulding
- Chair rails
- Layered trim
- More formal rectangular proportions
The goal isn’t to make the wall look as detailed as possible. The details should make sense alongside the home’s existing doors, baseboards, crown moulding and other architectural features.
What Should Toronto Homeowners Consider Before Installing Either?
Before choosing a profile or ordering materials, look at the wall as a whole.
1. Wall condition
Older Toronto and GTA homes may have walls that aren’t perfectly straight or plumb. That can affect panel spacing, corners and how trim sits against the wall.
A layout that looks perfectly symmetrical on paper may need adjustments once the actual wall is measured.
2. Wall height
The height of the wall treatment affects how the room feels.
A treatment that works on a tall wall may look heavy on a shorter wall. Likewise, keeping the treatment too low can leave the wall looking disconnected from the rest of the room.
Don’t choose a height simply because it is shown in a design photo.
3. Existing baseboards
The new treatment needs to work with the baseboard rather than compete with it.
Consider whether the panel layout will sit above the existing baseboard, replace it, or be designed to work alongside it.
This is particularly important when adding wainscoting to a finished room where the baseboards are already in place.
4. Doors and windows
Door and window casing can determine where panels can begin and end.
The spacing doesn’t need to be mathematically identical everywhere if the architecture prevents it. What matters is that the differences look intentional.
5. Outlets and switches
Electrical outlets and switches can interrupt an otherwise simple panel layout.
A good design accounts for these before installation instead of trying to squeeze a panel around them afterward.
6. Corners and transitions
A design may look good on one flat wall but become awkward when it reaches a corner, doorway or stair.
Consider how the moulding will continue from one wall to another before finalizing the layout.
7. Room proportions
Think about the wall in relation to the ceiling, floor, furniture and openings.
The goal is not to fill every available centimetre with moulding. The goal is to create a proportionate layout that looks like it belongs in the room.
8. Paint and finish
The final appearance depends on more than the trim profile.
Joints, corners, caulking, surface preparation, primer and paint all affect how clean the finished installation looks.
Common Mistakes to Avoid
Choosing the height from a generic rule
General guidelines can be useful, but they should not override the actual room.
Door casing, window sills, ceiling height and existing trim can all affect the best height.
Ignoring existing trim
New wainscoting or panel moulding can look disconnected if its profile doesn’t relate to the existing baseboards, door casing or crown moulding.
Making panels too large or too small
Panel size should relate to the wall.
A large uninterrupted wall may support larger frames, while a narrow hallway can quickly become visually busy if too many small panels are added.
Forgetting corners and transitions
A design can look good on a single flat wall but become awkward when it reaches a corner, doorway or stair.
The complete room should be considered before the layout is finalized.
Using too many different profiles
Adding multiple moulding profiles does not automatically make the design more sophisticated.
Often, a simpler layout with accurate spacing and clean joints produces a better result.
Treating an uneven wall like a perfectly flat surface
This is especially important in older properties.
The installer may need to make small adjustments so the finished moulding follows the actual wall while keeping the visual lines straight.
So, Which Is Right for Your Toronto Home?
There isn’t one answer for every room.
Choose wainscoting when you want a defined lower-wall treatment, additional architectural detail, or a traditional-to-transitional look that works with existing trim.
Choose panel moulding when you want more freedom to create framed sections, a geometric feature wall, or a decorative treatment that can extend beyond the lower portion of the wall.
Consider combining the two when you want a lower wainscoting treatment with additional panel moulding elsewhere in the room or on a feature wall.
The best choice should ultimately be based on the room’s proportions and existing architecture, not simply which design looks best in a Pinterest or Instagram photo.
When Professional Installation Makes Sense
Decorative wall treatment may look simple because the finished design often consists of straight lines and rectangles. Getting those lines to look right across an actual room is a different matter.
Accurate measurements matter. So do consistent spacing, straight runs, tight joints and clean corners.
The installation also has to work around existing baseboards, door and window casing, electrical outlets and changes in wall direction.
This becomes particularly important in older homes where walls may not be perfectly straight or plumb. The layout may need small adjustments to keep the finished design visually balanced while following the actual wall.
Professional finish carpentry can also help when several elements need to work together, such as existing baseboards, doors, crown moulding and a new panel layout.
If you’re unsure which treatment would work best, it can be useful to have the wall assessed before choosing the final panel size, height or moulding profile.
For homeowners planning wainscoting, panel moulding or other decorative wall treatments, LDS Reno provides relevant finish carpentry and wall-panel services in Toronto and the GTA.
Request a Free Estimate if you’d like to discuss your wall, layout and installation requirements.
Frequently Asked Questions
What is the difference between wainscoting and panel moulding?
Wainscoting generally refers to a decorative treatment covering part of a wall, usually the lower section. Panel moulding uses decorative trim to create framed or geometric sections and can be installed across the lower wall, a feature wall or a larger portion of the wall.
Is wainscoting the same as wall paneling?
Not always. Wainscoting is a type of wall treatment and is traditionally associated with partial-wall coverage. Wall paneling is a broader term that can describe full-wall panels, decorative panels and other panel systems.
What is the purpose of wainscoting?
Today, wainscoting is primarily used to add architectural detail and visual structure to a room. It can also provide some protection to lower wall areas in busy spaces such as hallways and dining rooms.
Can panel moulding be used on a full wall?
Yes. Panel moulding can be designed across a large portion or the full height of a wall, depending on the room and the desired layout. The design should account for doors, windows, outlets, furniture and existing trim.
Is wainscoting suitable for modern homes?
Yes. Wainscoting does not have to look traditional. Simple flat panels, clean profiles and restrained layouts can work well in modern and transitional interiors.
How do I choose between wainscoting and panel moulding?
Start with the wall and the existing architecture. If you want a defined lower-wall treatment, wainscoting may be the better fit. If you want framed sections or a larger decorative feature, panel moulding gives you more layout flexibility.